



Allowing Space for Door Travel
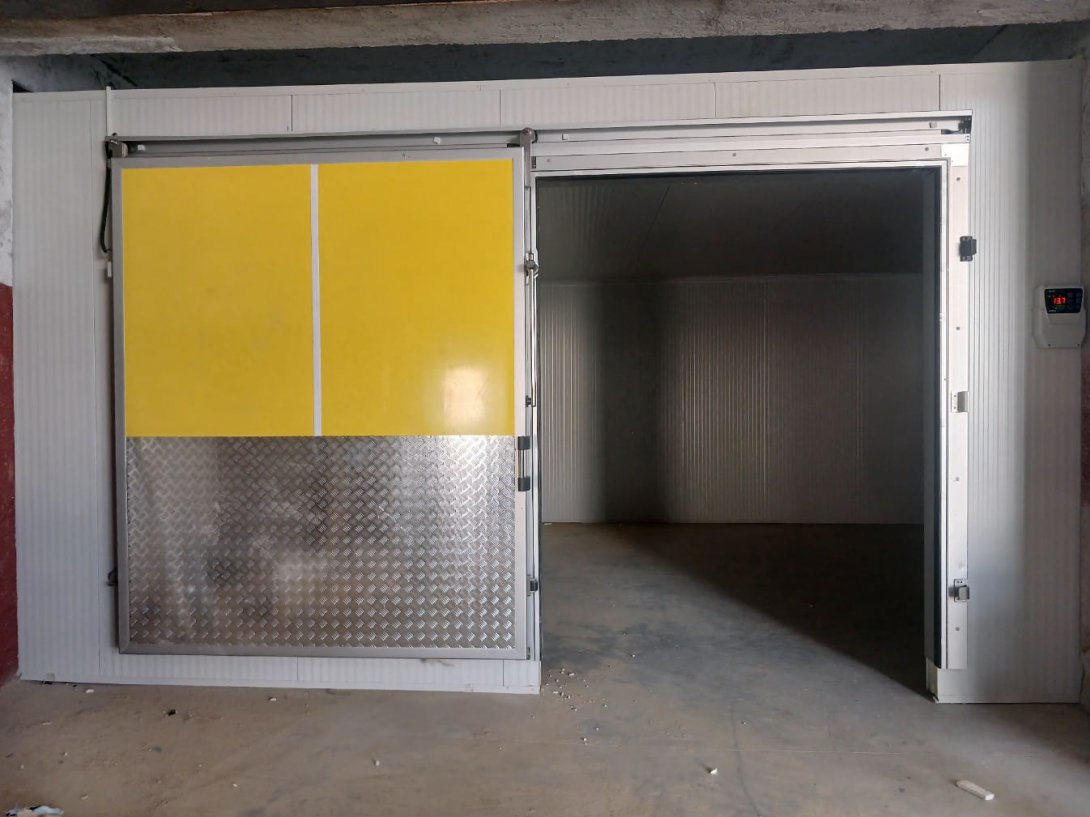
Allowing Space for Door Travel
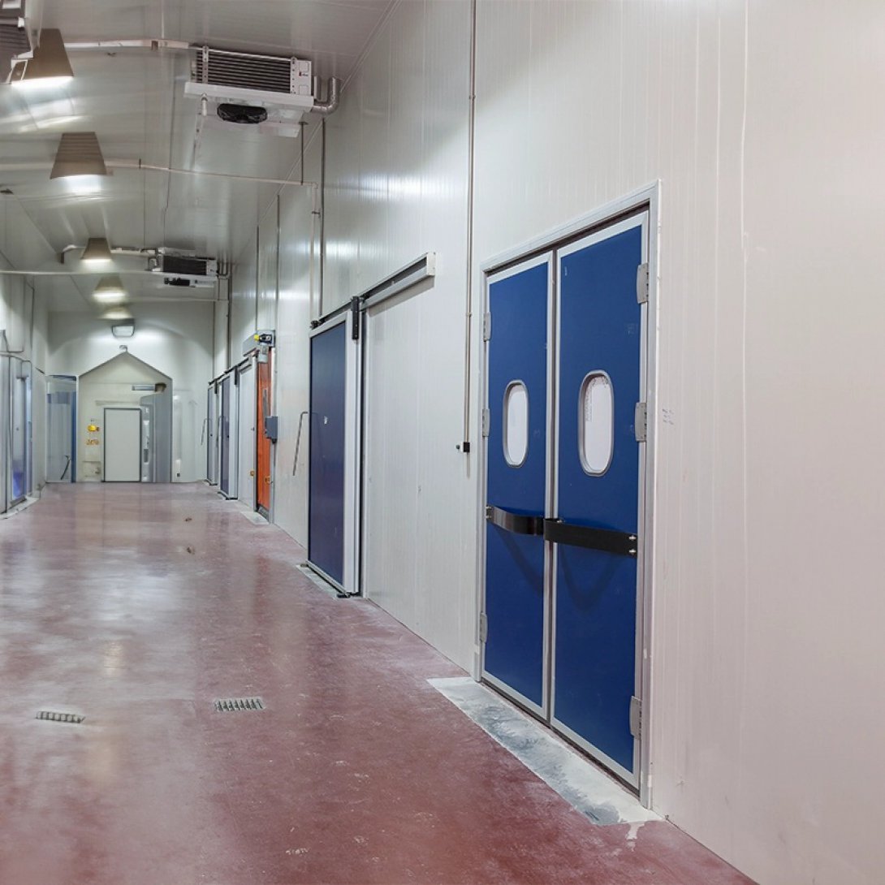
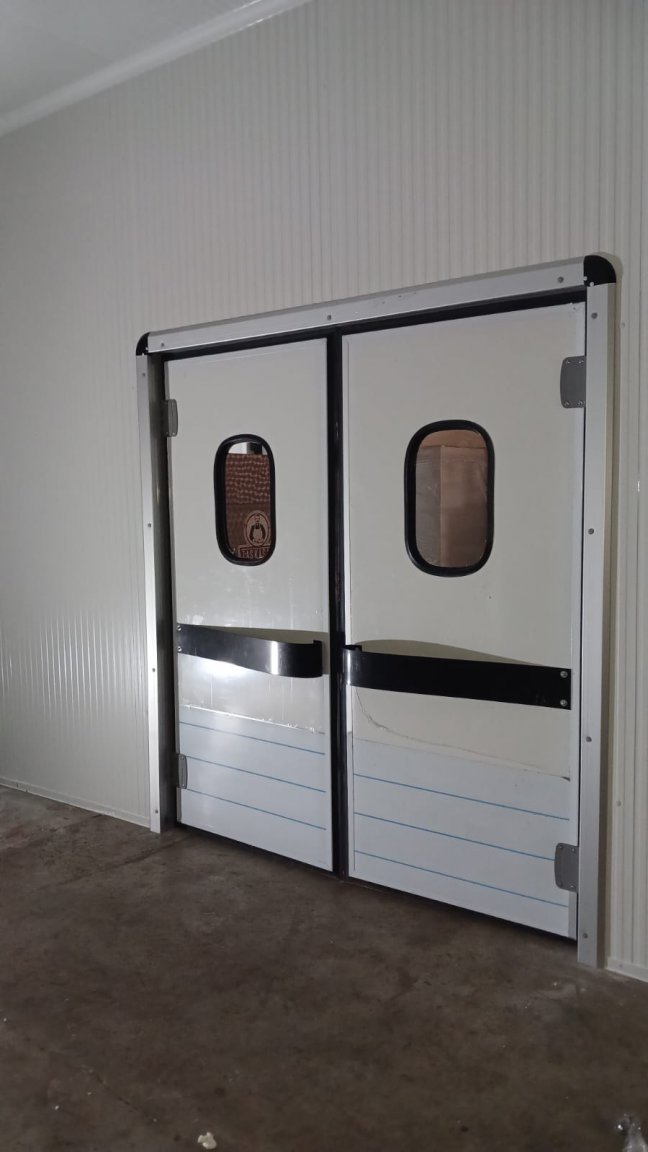
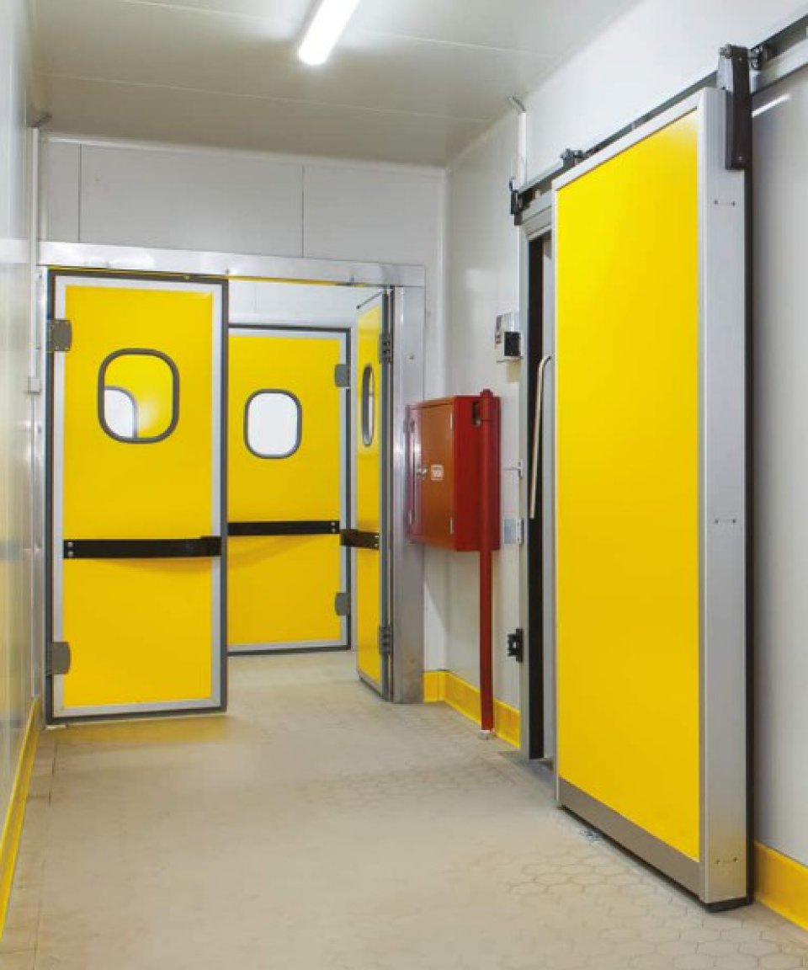
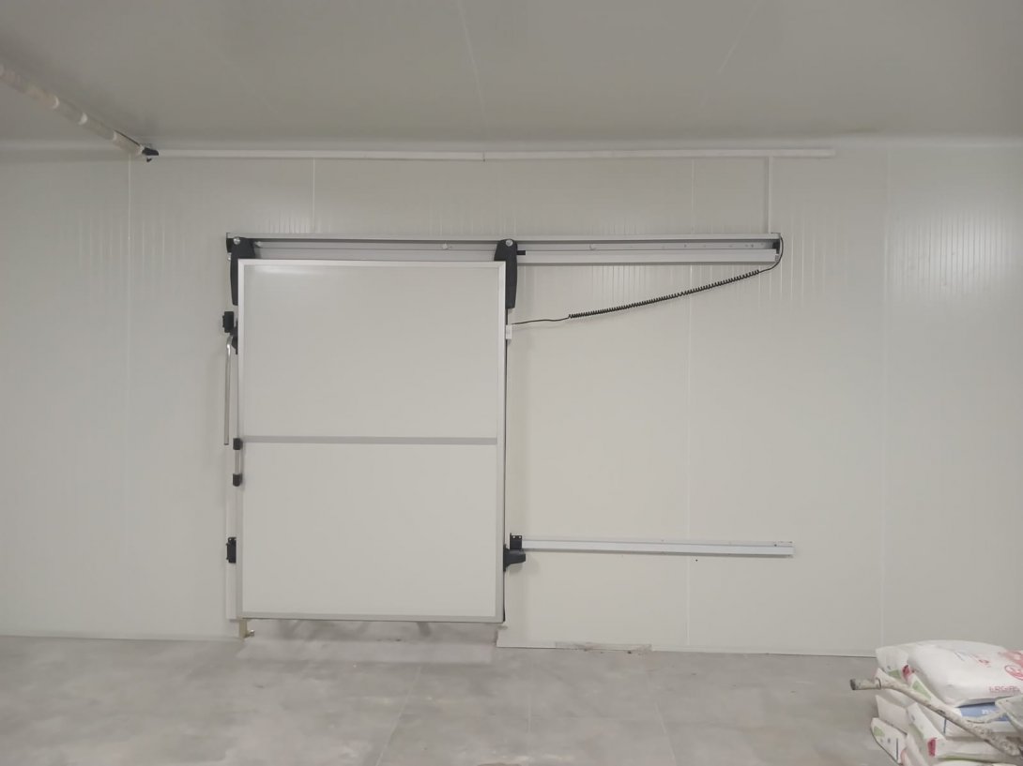
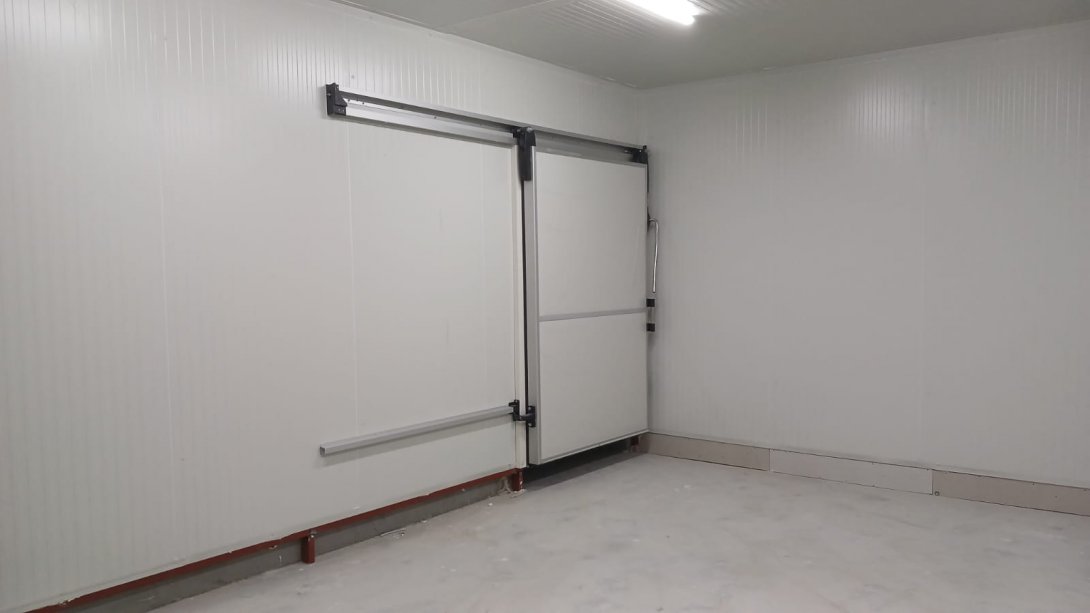
A sliding cold room door can fit the opening and still catch a pipe bracket halfway through its travel. Checking only the closed position misses the space occupied as the leaf moves along the wall. Before installation, reserve the full operating area, including projecting hardware and access needed for servicing.
Mark the Full Travel Area
Use the approved door drawing to mark the closed and fully open leaf positions on the site layout. For a bi-parting door, mark both leaves separately. Include the movement between those positions, rather than checking only where the panels finish.
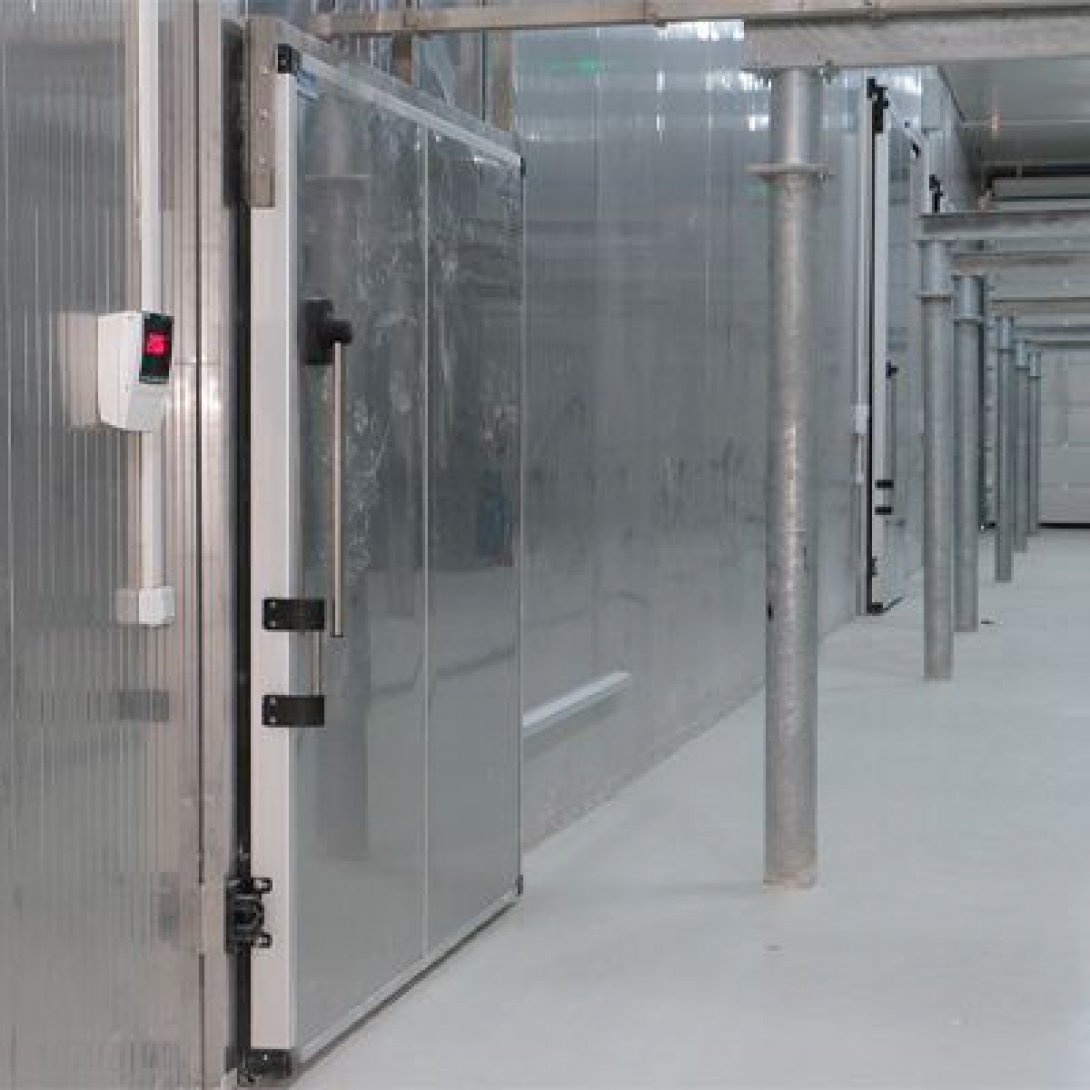
On site, compare these outlines with columns, rack ends, protective barriers and neighbouring doors. A clear stretch of wall is not enough if equipment projects into the leaf’s path.
Check temporary uses of the same space too. A trolley parking position or pallet waiting area can obstruct a correctly installed door once production starts.
Check Depth as Well as Width
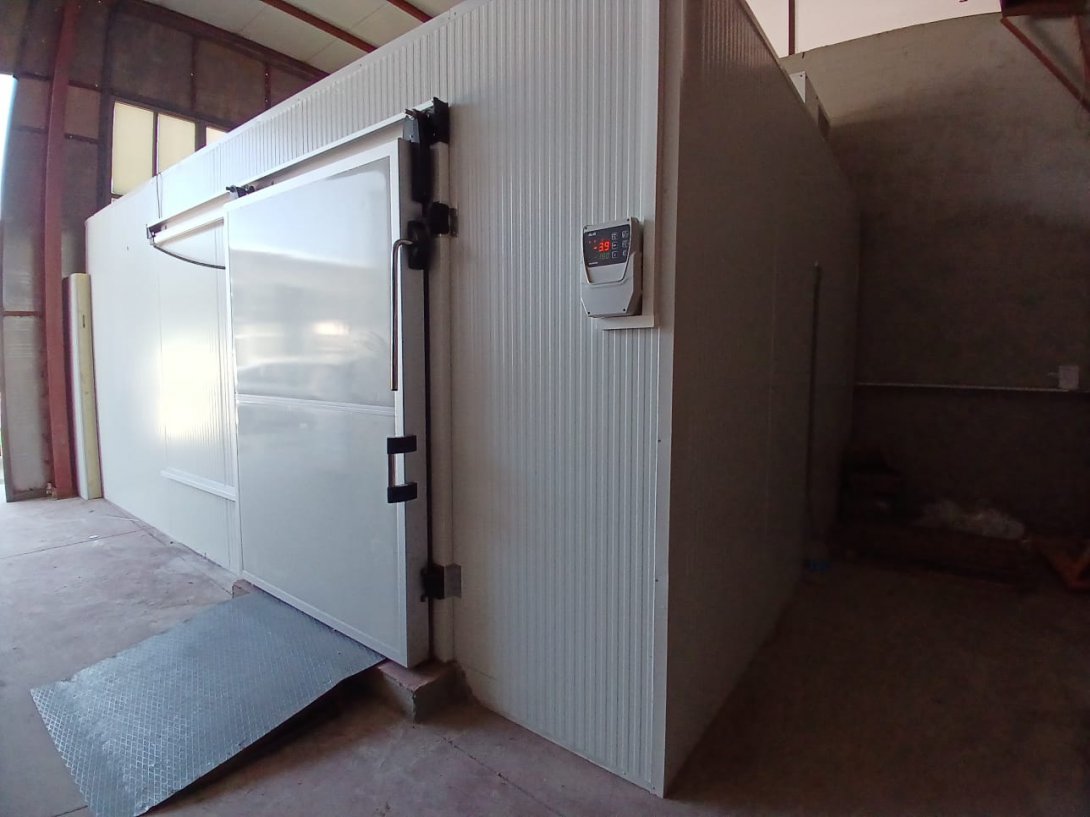
The door assembly projects out from the wall. Handles, guides and other fittings may extend beyond the face of the insulated leaf, so the required depth cannot be taken from leaf thickness alone.
Record the positions of pipework, cable trays, sockets and brackets within the proposed travel area. Check their projections against the door assembly throughout its movement. Include any inward or downward closing movement specified for the selected system.
For example, a surface-mounted conduit may clear the main panel but interfere with a handle or bracket. Resolve that clash on the coordinated drawing before either trade installs its equipment.
Leave Room Above and Below
Check available headroom against the track, hangers, covers and drive equipment shown for the chosen model. Allow for the service access specified by the manufacturer; fitting a cover beneath a ceiling is little help if it cannot later be removed.
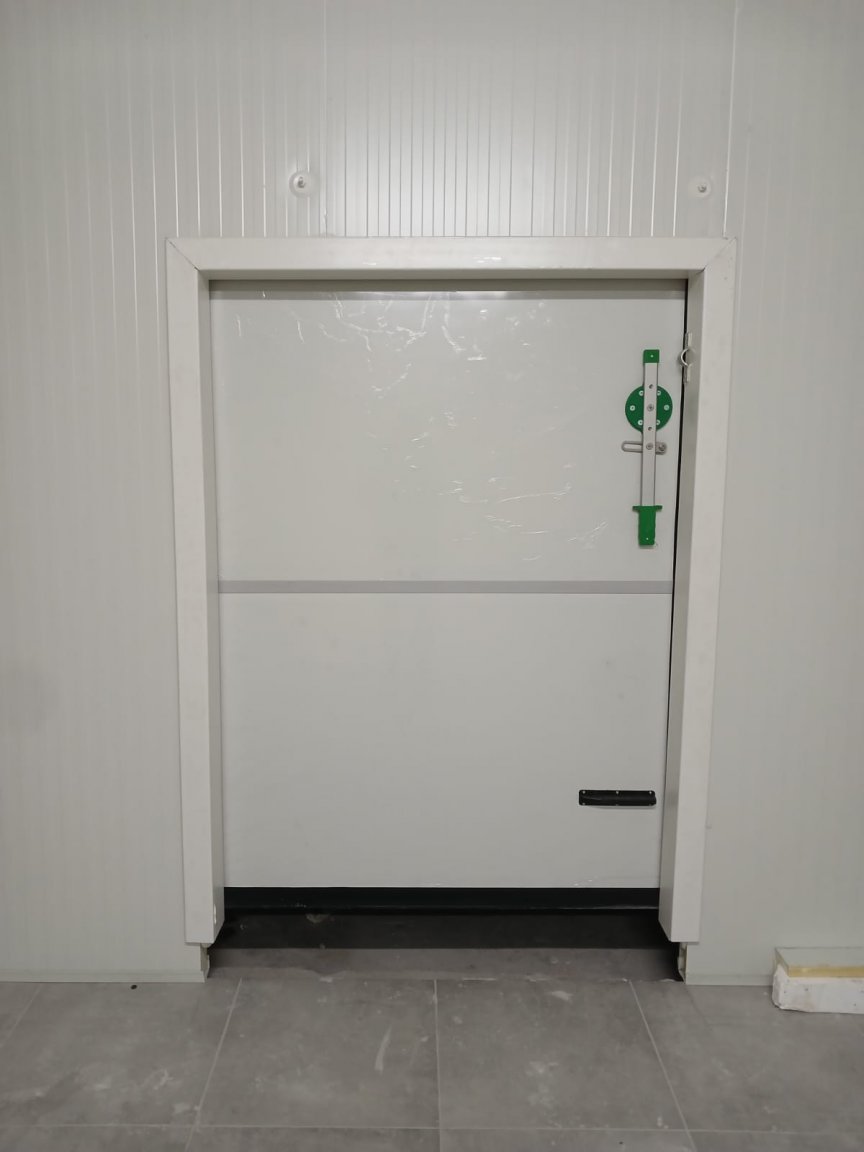
At floor level, confirm guide positions and the finished floor arrangement. A kerb, raised floor finish or protective post introduced late in the project can interfere with door movement. Share the same finished-floor reference with the door installer and flooring contractor.
Avoid moving guides or altering stops simply to make the assembly fit. Any change should be reviewed against the approved installation detail.
Keep the Reserved Space Available
Before handover, have the installer demonstrate a complete opening and closing cycle with surrounding work finished. Check that the intended clear passage is achieved and that the door clears adjacent equipment throughout its travel.
Record the reserved area on the final layout so later shelving, barriers or services can be checked before installation. Where temporary storage is likely, identify a separate parking location for loads.
For Sliding Cold Room Doors from Frigovetta Refrigeration System, submit the surrounding wall layout alongside the opening dimensions. Showing projections and nearby equipment helps resolve clearance conflicts before installation.