



Cold Room & Industrial Doors
Cold room doors provide access to chilled and frozen storage, while industrial door designs serve internal passageways and loading entrances. Explore hinged, sliding, automatic, swing, monorail and sectional designs.
Compare configurations by intended application, temperature conditions, traffic and available installation space. Each door family addresses a different combination of access and enclosure requirements.
Explore the Door Range
The right door connects storage requirements with daily movement through the facility. Opening width matters, but so do the door’s travel path, temperature specification and the people or products passing through it.
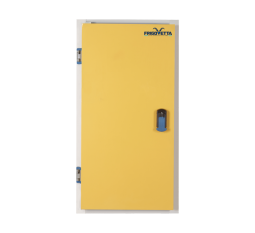
- Hinged Cold Room Doors provide access to chilled and frozen storage in single-leaf or double-leaf configurations. They suit entrances with sufficient space for the selected leaf arrangement to swing.
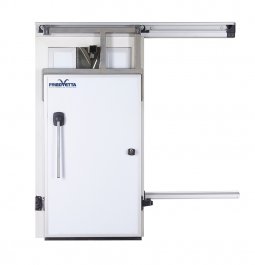
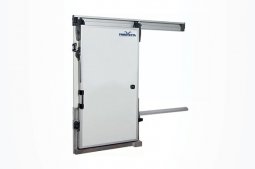
- Sliding Cold Room Doors move horizontally beside the opening. Single-slide and bi-parting configurations offer different ways to accommodate refrigerated access and available lateral wall space.
- Automatic Sliding Cold Room Doors use motor-driven movement for entrances where manual door handling would interrupt repeated access. Single-slide and bi-parting layouts can be assessed alongside the required controls and traffic pattern.
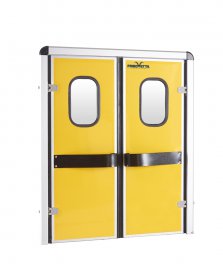
- Insulated Swing Doors open in both directions for movement between adjoining work areas. Single-leaf and double-leaf versions provide options for internal passageways.
- Monorail Cold Room Doors accommodate overhead handling routes carrying suspended products. Sliding and hinged versions coordinate door movement with the rail, hooks, carriers and load clearance.
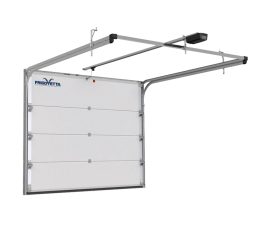
- Insulated Sectional Overhead Doors rise vertically before travelling horizontally overhead. This arrangement serves loading and dispatch entrances where the building provides sufficient overhead installation space.
Choose a Door for Your Facility
Begin with the entrance’s intended use. Chilled storage, frozen storage, internal transfer routes and loading bays place different demands on the door assembly.
Next, compare the available movement space: hinged doors require swing clearance, sliding doors need lateral travel space, and sectional overhead doors need clearance above and behind the opening. Monorail entrances also require coordination with the suspended-load route.
For a product enquiry, send Frigovetta Refrigeration System your opening dimensions, operating temperature, wall construction and traffic requirements. These details help establish the appropriate door family and configuration.
.pdf.png)