



Walk-In Cooler
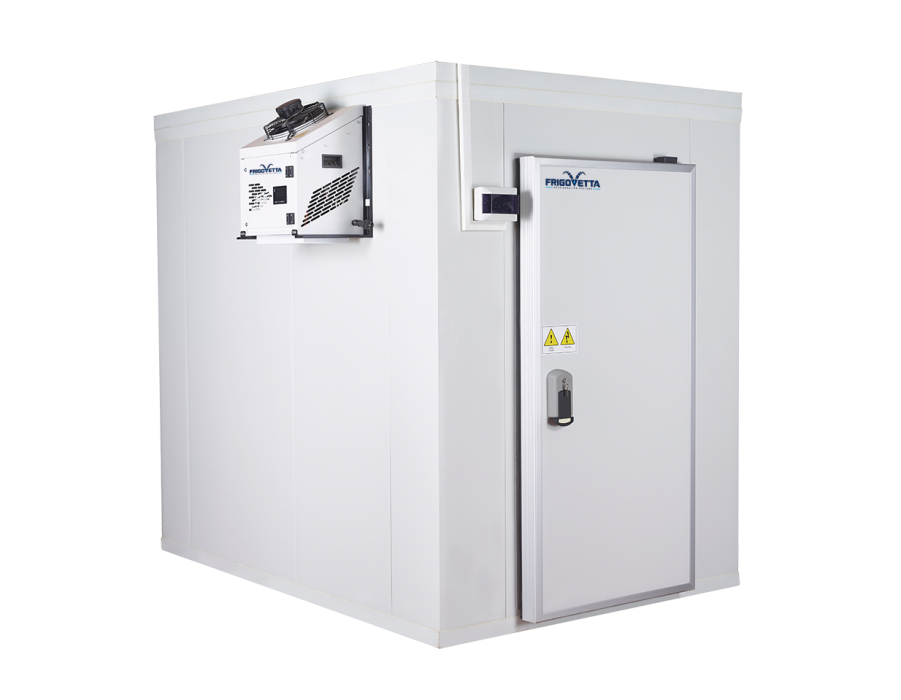
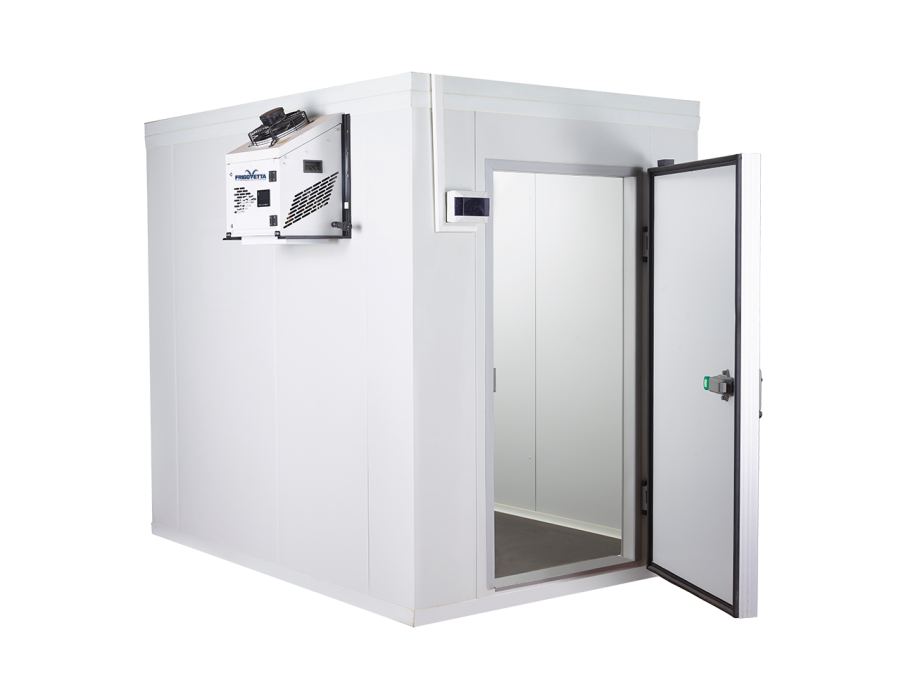
A walk-in cooler creates a dedicated chilled storage space that staff can enter to organise stock, receive deliveries and prepare orders. Insulated panels, an access door and refrigeration equipment form an enclosed room designed around the products being stored and the way the business operates.
Unlike a refrigerated cabinet, a walk-in cooler allows the storage layout to be planned around shelving, handling routes and working clearances. It can serve commercial kitchens, food retailers, catering operations and processing facilities where regular access to larger quantities of chilled goods is essential.
Chilled Storage for Daily Operations
The required storage temperature comes first. Storage temperature, humidity and separation requirements vary by product, so the room specification should reflect the intended stock rather than a single setting assumed suitable for everything.
Delivery patterns also influence the design. A business receiving small, frequent deliveries may use its cooler differently from one loading a large quantity at the beginning of each shift. Incoming product temperature, time spent loading and the frequency of door openings all contribute to the refrigeration duty.
A cooler selected for holding chilled goods should not automatically be expected to cool large quantities of warm products within a defined time. That requirement needs to be included in the load assessment before equipment is selected.
Insulated Panels and Door Options
The enclosure limits heat transfer between the storage area and its surroundings. Cam-Lock Cold Room Panels provide a modular construction option, with panel thickness, surface finish and junction details specified for the installation.
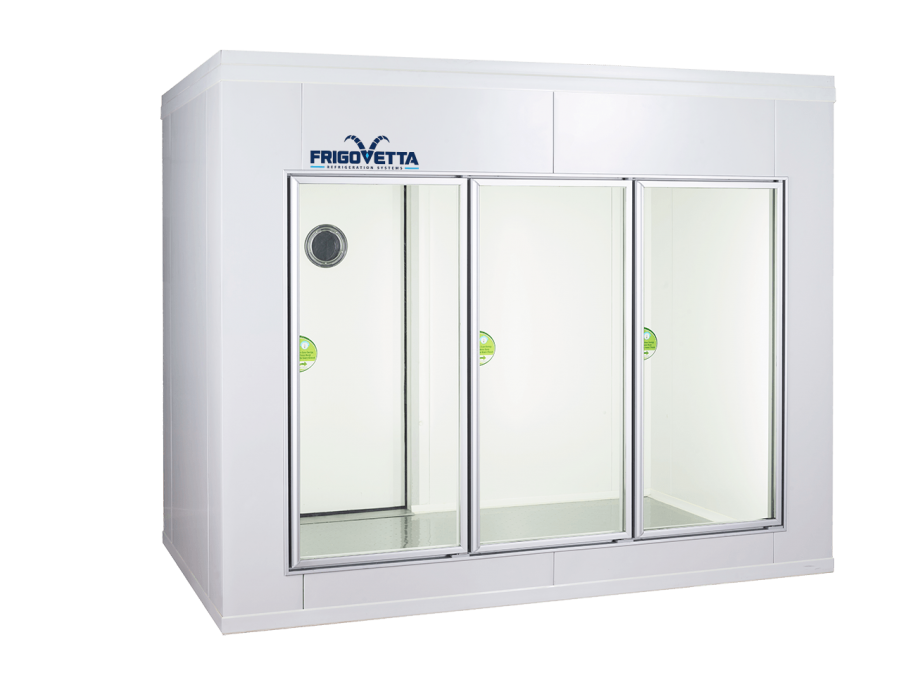
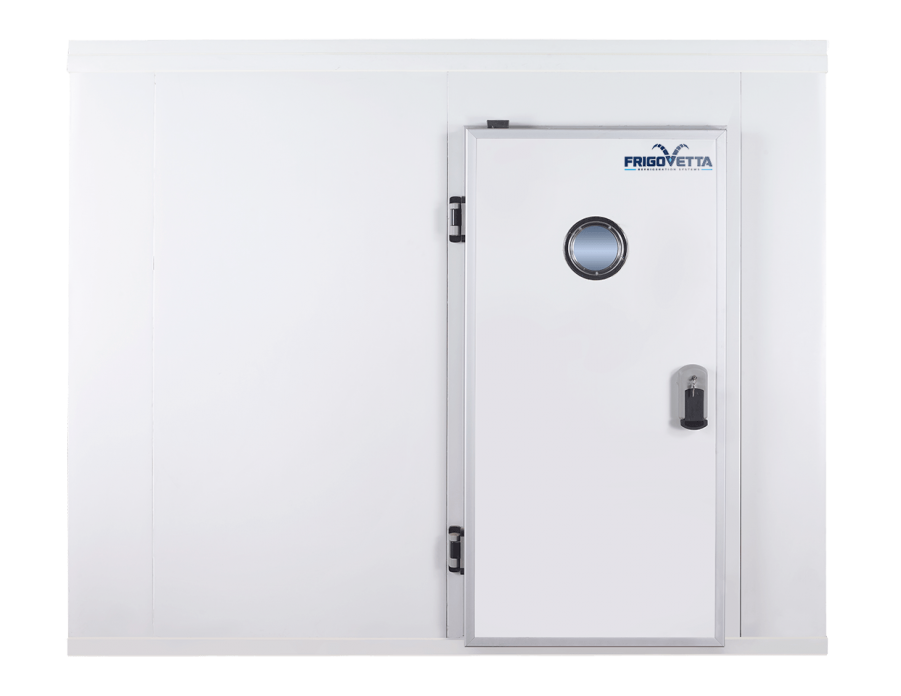
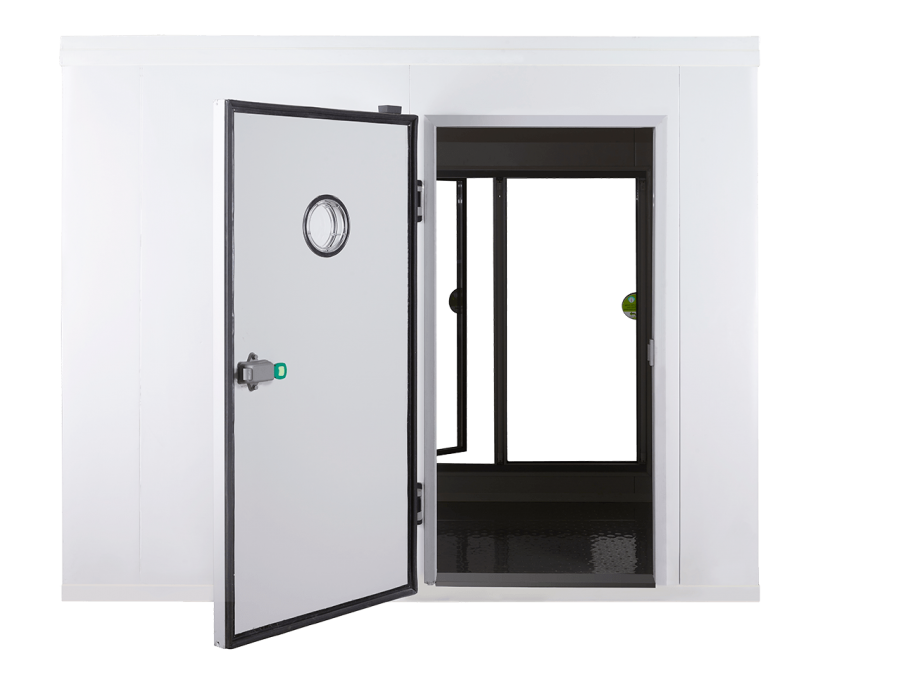
Door selection follows the handling route. A hinged door may suit straightforward staff access, while a sliding arrangement can be considered where the opening and available wall space favour it. Clear opening dimensions should accommodate the largest regularly handled load, not just an empty trolley.
The floor requires the same practical attention. Its construction should account for the supporting surface, insulation requirements and anticipated loads. Where an insulated floor panel is specified, stainless steel or chequered aluminium finishes can be considered according to the application. Surface appearance alone does not establish load capacity or slip resistance.
Refrigeration Matched to the Room
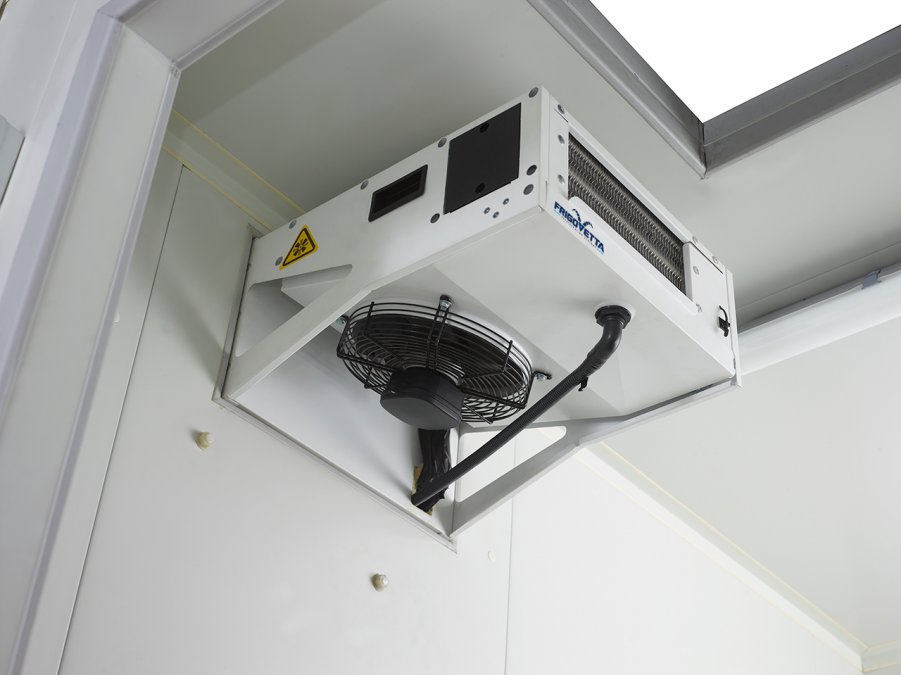
Frigovetta Refrigeration System manufactures walk-in cooler solutions with refrigeration selected for the intended storage duty. Room dimensions are part of that selection, together with product loading, ambient conditions and heat introduced during daily operation.
A monoblock unit or split refrigeration arrangement can be evaluated according to the room layout, installation space and service requirements. Equipment placement should account for heat rejection outside the cooled space and unobstructed air circulation inside it.
Shelving must work with the airflow arrangement. Filling every available gap with stock can obstruct circulation or make equipment difficult to reach. The layout should leave the clearances required for the selected equipment while keeping frequently used products accessible.
A Layout That Supports Staff
The interior layout brings receiving space, shelving and clear handling routes together around the entrance. Defined positions for incoming deliveries and frequently used stock reduce the need to rearrange containers simply to reach products at the back.
Cleaning and maintenance access also belong in the initial layout. Shelving positions should allow routine cleaning, while serviceable components need enough access for inspection and repair.
To define the room specification, provide the proposed dimensions, stored products, target storage conditions, daily loading quantities and installation location. Include trolley use and any restrictions around the entrance so the panel, door, floor and refrigeration selections reflect the actual working space.
| Feature | Configuration / Selection Basis |
|---|---|
| Product type | Walk-in cooler for chilled storage |
| Storage temperature | Selected for the stored products and project requirements |
| Room dimensions | Specified around storage quantities, available space and access routes |
| Enclosure | Insulated wall and ceiling panels |
| Panel construction | Cam-lock panel configuration; thickness and finish specified for the project |
| Door options | Hinged or sliding, subject to opening dimensions and installation clearance |
| Floor arrangement | Selected according to insulation needs, supporting construction and anticipated loads |
| Floor surface options | Stainless steel or chequered aluminium where suitable for the application |
| Refrigeration configuration | Monoblock or split system, selected for the installation |
| Refrigeration capacity | Determined through a cooling-load assessment |
| Storage layout | Shelving coordinated with circulation, handling and cleaning requirements |
- Dedicated chilled storage: Keeps temperature-sensitive stock in a space specified for its storage requirements.
- Room for organised stock: Provides space to separate product categories and arrange replenishment around daily demand.
- Practical goods handling: An appropriately sized entrance and clear internal routes help staff move deliveries into storage.
- Controlled heat gain: Insulated construction helps limit heat entering through the room enclosure.
- Project-specific equipment selection: Refrigeration can be matched to actual loading patterns and installation conditions.
- A maintainable working space: Early coordination of shelving and equipment access helps avoid obstructions during cleaning and servicing.
Galeri