



Choosing Vision Panel Positions
Choosing Vision Panel Positions
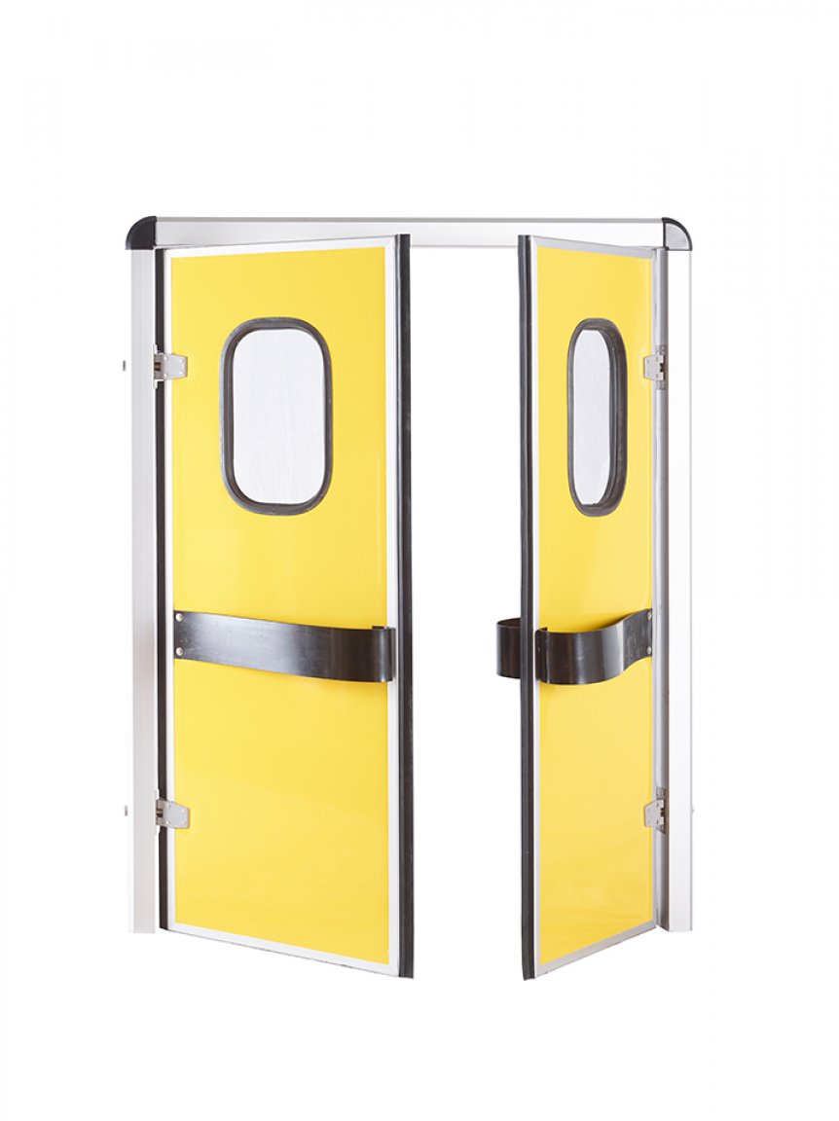
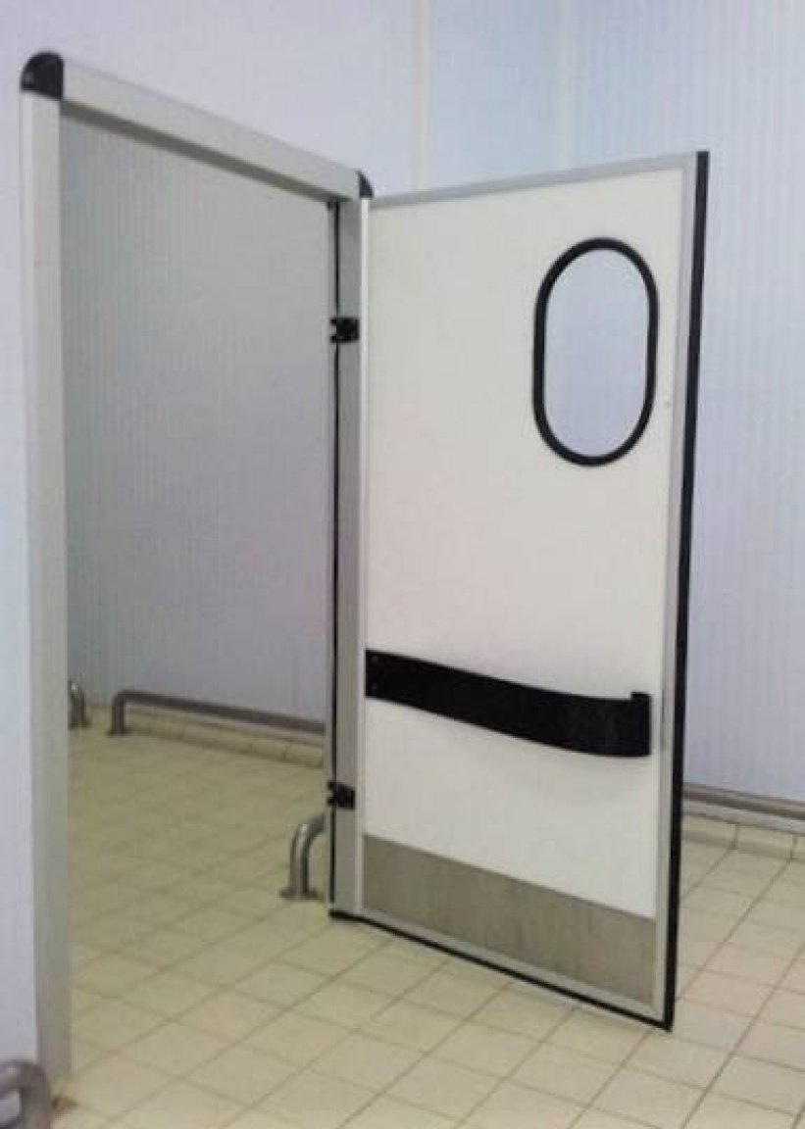
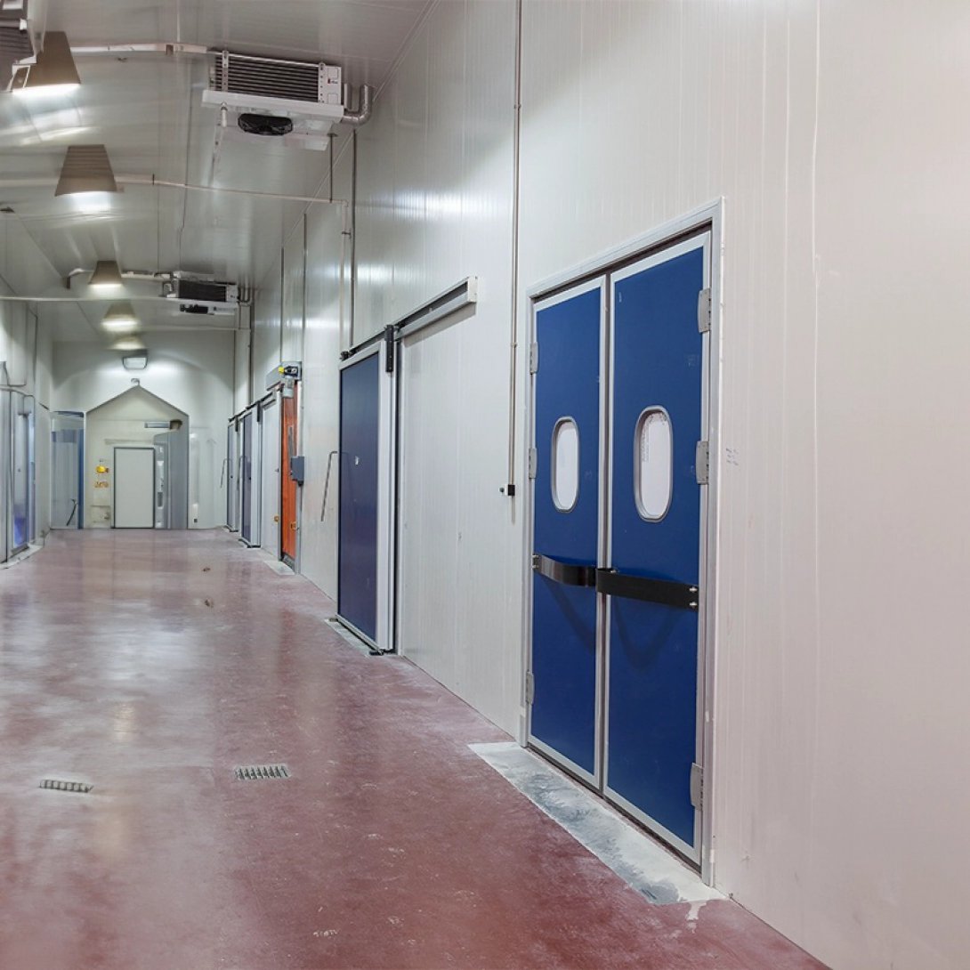
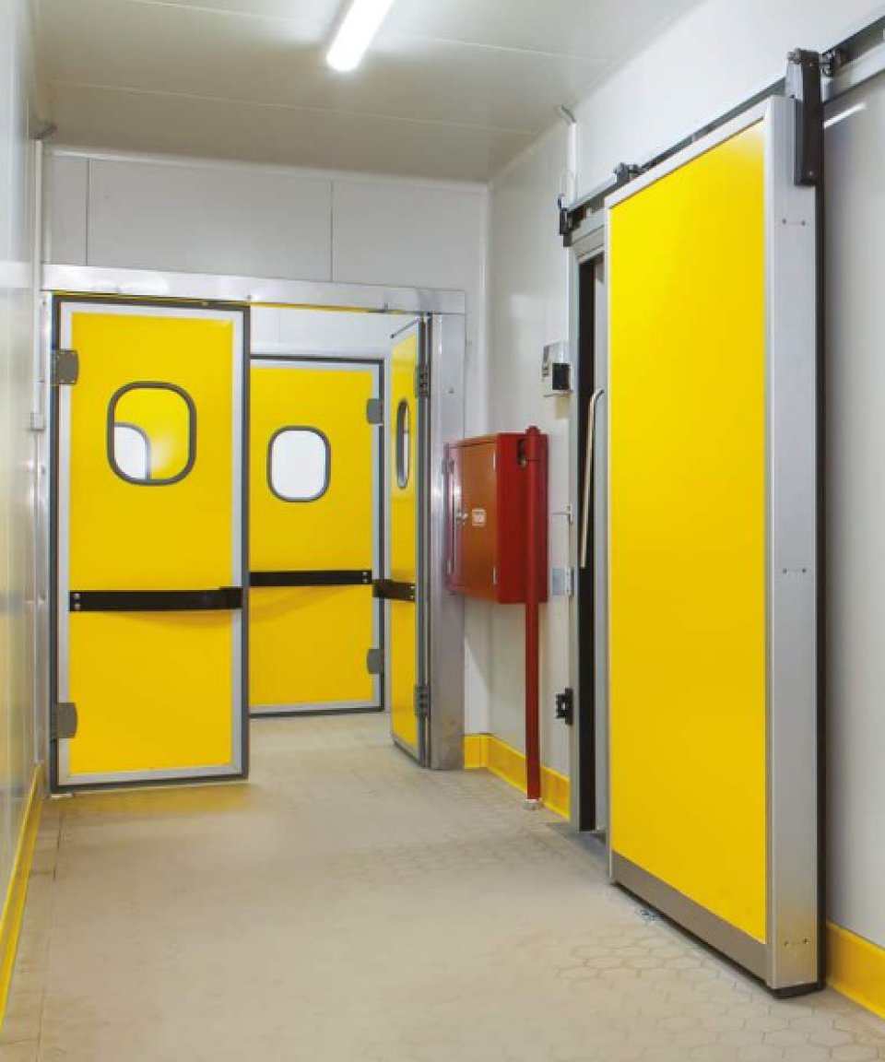
A vision panel is useful only if someone approaching the door can see through it. A window that looks well placed on a drawing may sit above a shorter user’s sightline or behind a tall stack of trays.
For insulated swing doors, start with the people and loads using the opening. Then check which window positions the door construction allows.
Start With the Approach
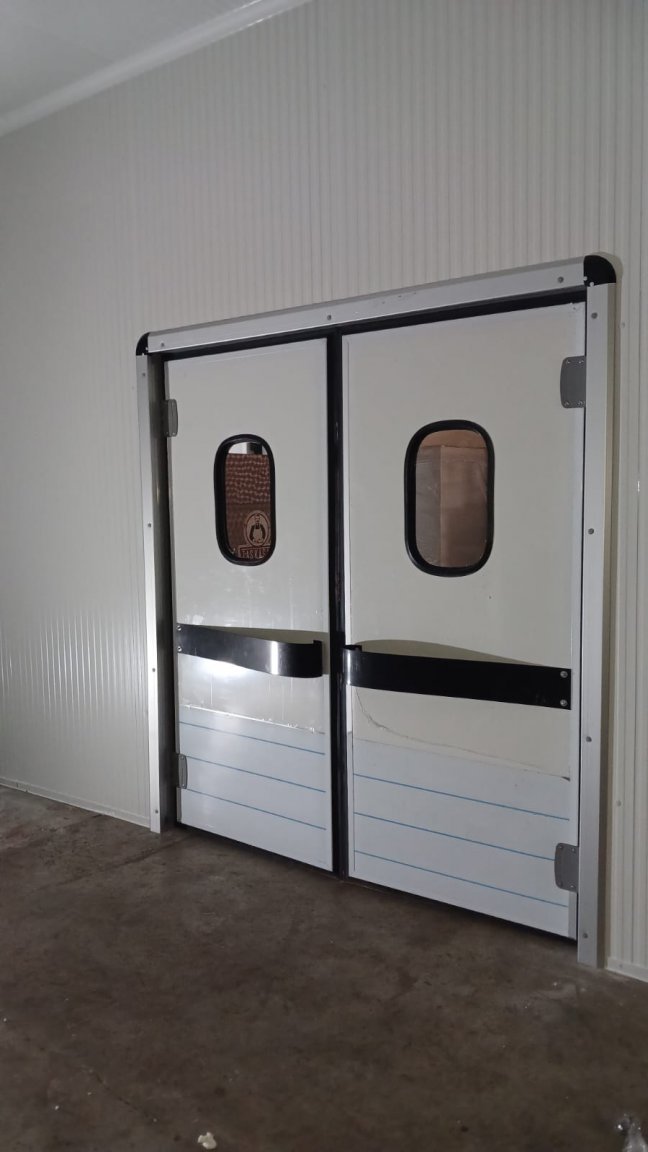
Look at the closed door from both sides along the normal approach paths. Consider what users need to see before moving the leaf: an approaching colleague, a trolley or someone standing just beyond the doorway.
Check more than one viewing height. An arrangement chosen around one tall person may offer a poor view to other users. Where relevant, include seated users in the review.
The aim is to provide a useful view before someone starts opening the door, rather than requiring them to lean around a load or move unusually close.
Check the Visible Area
Window dimensions can describe the outer frame, the cut-out or the transparent area. These are not necessarily the same.
Ask the supplier to identify the visible area on the drawing and show its upper and lower edges relative to finished floor level. This makes the proposed position easier to assess than a window centreline alone.
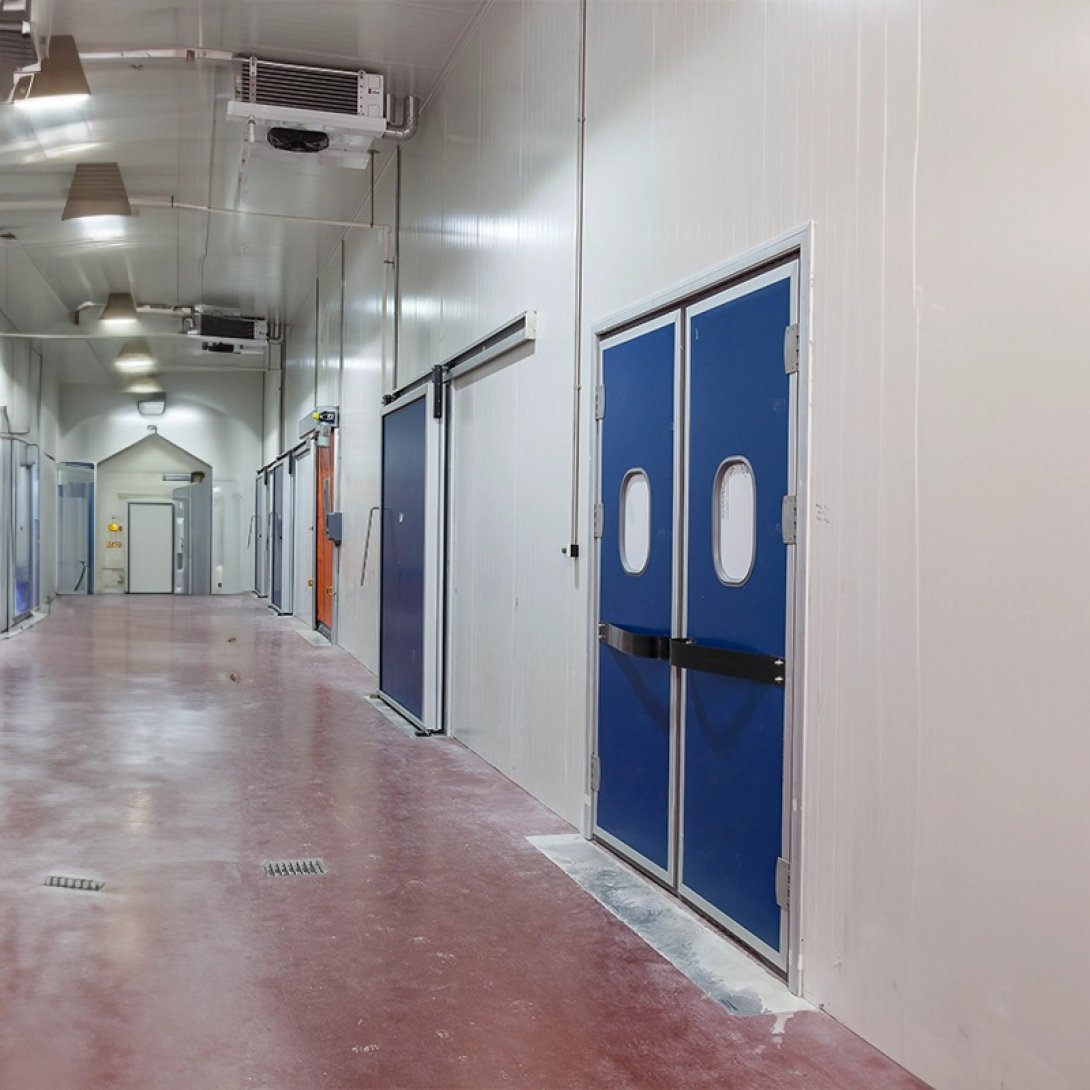
Horizontal position matters too. Someone approaching from the side may have a different view from someone walking straight towards the door. With two leaves, assess the view through each leaf rather than assuming a symmetrical layout gives identical visibility.
Include the Normal Load
A trolley can interrupt the sightline before it reaches the door. Review the view with the usual tray stack or container load in its travelling position.
For example, raising a window may help someone see above a load but make it less useful for a shorter colleague. If the load blocks the view, review the loading arrangement or route rather than relying on window position alone.
A practical way to discuss the options is to mark the proposed transparent area on a temporary, full-size mock-up. Use it to compare sightlines in a controlled review, then ask the manufacturer to confirm a feasible design.
Respect the Door Construction
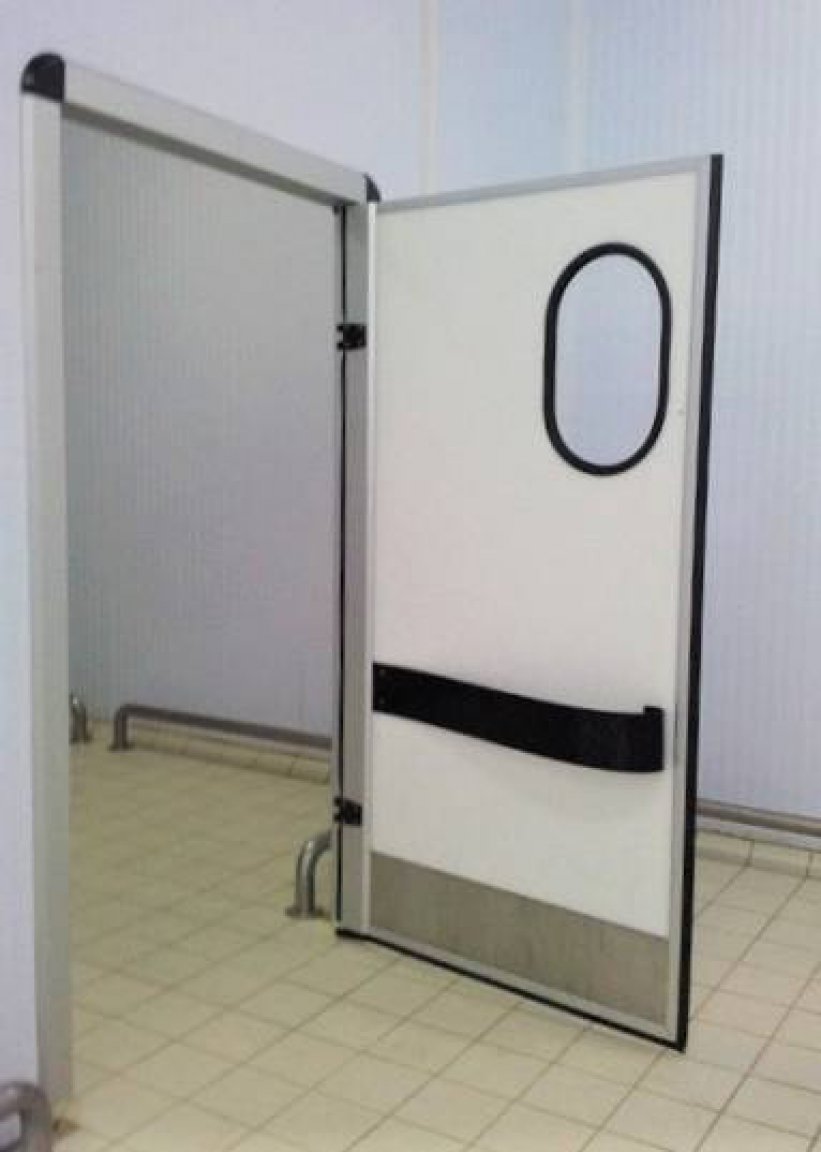
Available window sizes and locations depend on the door model. Edges, hinges, reinforcement, seals and protective plates can limit the space available.
The glazing material and its mounting also need to suit the operating and cleaning conditions. Confirm these details before manufacture. Changes to an existing door should be agreed with its manufacturer rather than treated as a simple cut-out job.
Keep the View Useful
Labels, scratches, cleaning residue and condensation can reduce visibility after installation. Keep the viewing area clear and investigate recurring misting rather than accepting a permanently obscured window.
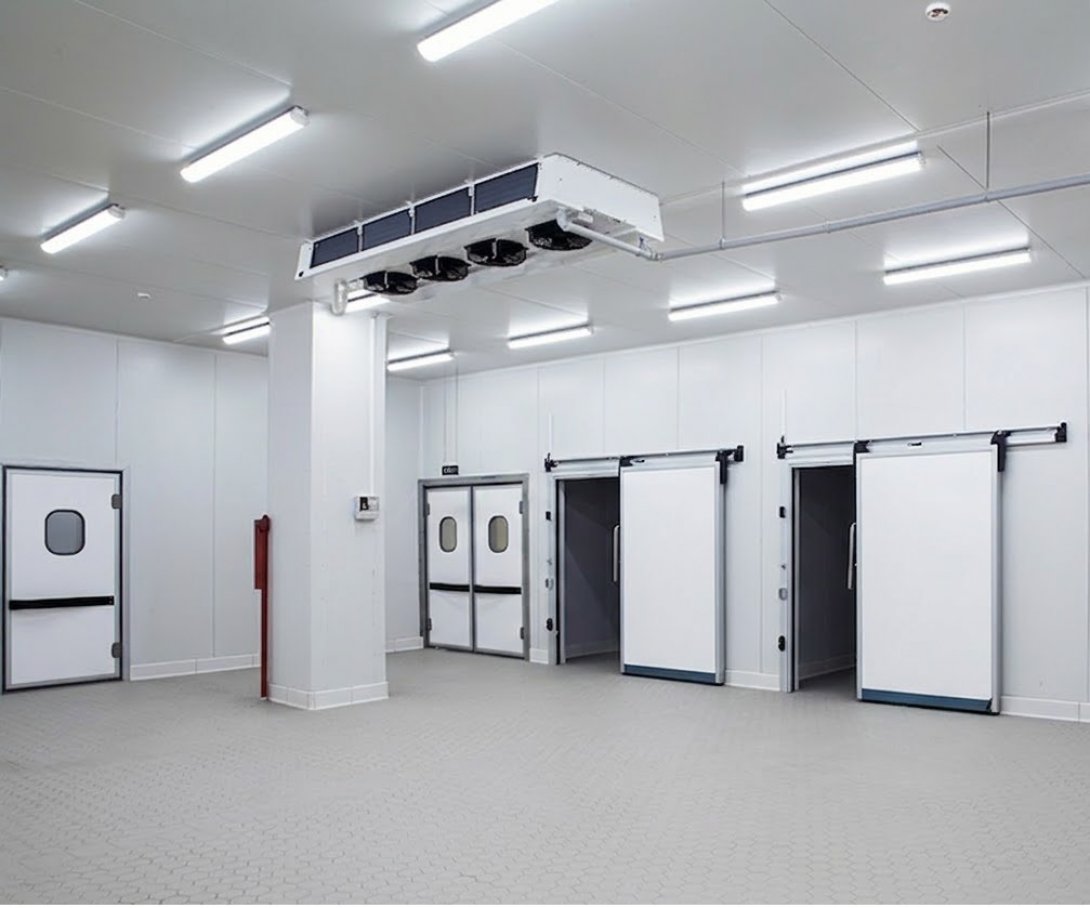
Lighting differences between rooms can also affect what users see. Check visibility under normal working conditions, including periods when one side of the doorway is less brightly lit.
For product information, see Insulated Swing Doors. Share the proposed sightlines and loading arrangement with Frigovetta Refrigeration System when discussing vision-panel options.