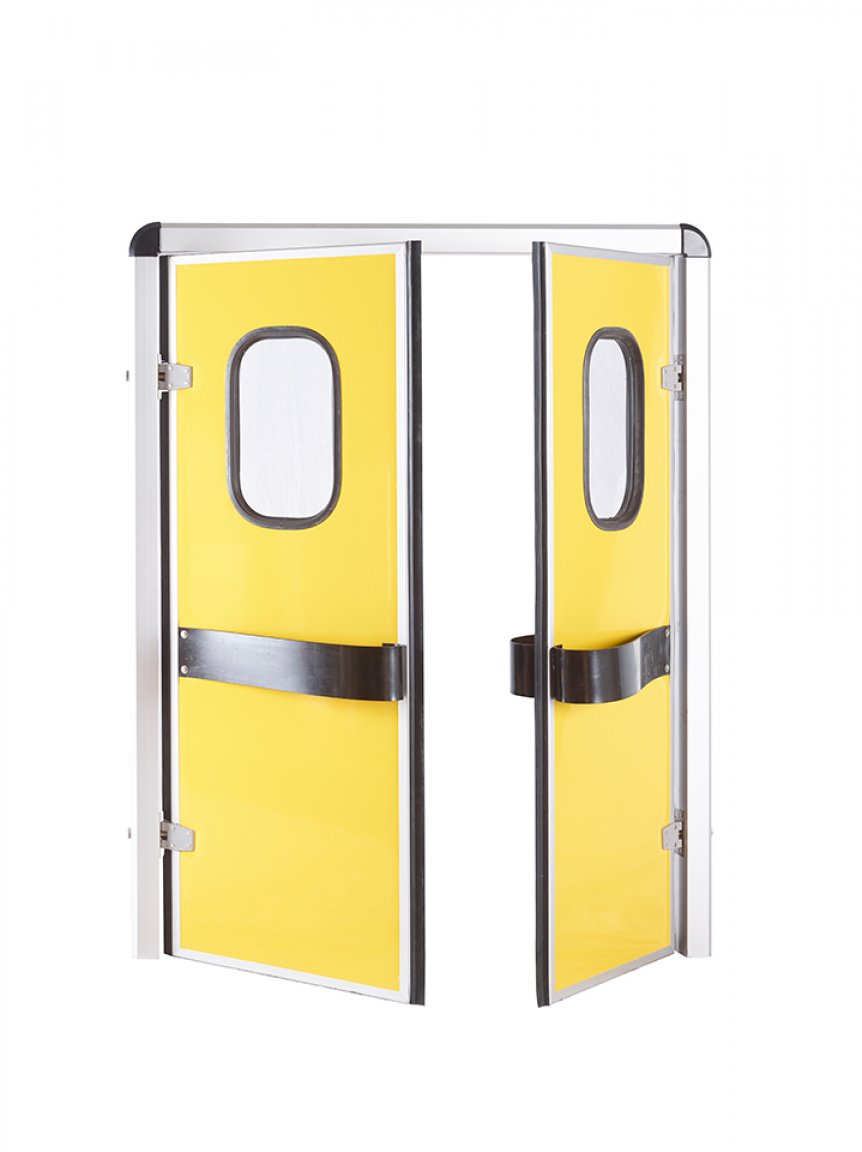




Choosing the Right Opening Width
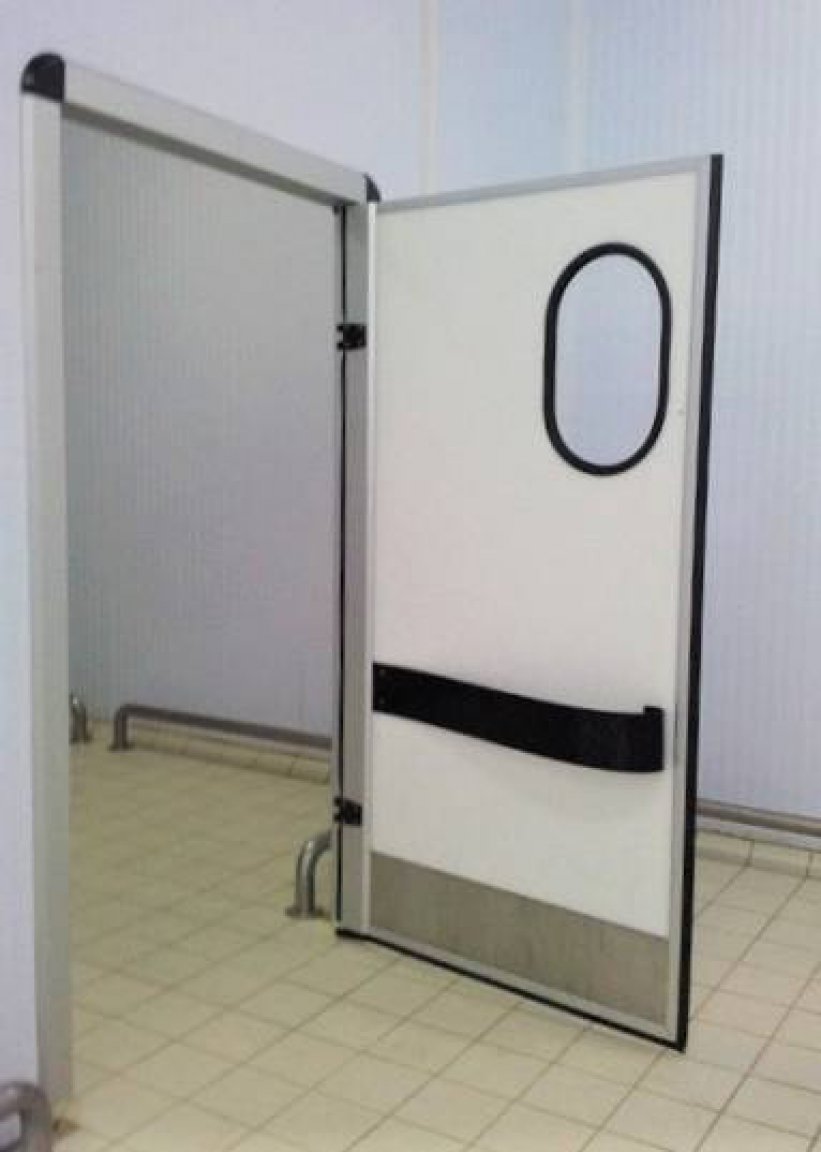
Choosing the Right Opening Width
A door width on a drawing can mean several things: the opening in the wall, the space inside the finished frame, or the passage available when the door is open. Before ordering an insulated swing door, make sure everyone is working with the same measurement.
For daily use, the width that matters is the clear passage available to people and loaded equipment.
Keep Three Dimensions Separate
These measurements are related, but they are not interchangeable.
| Dimension | What it describes |
|---|---|
| Wall opening | The structural or panel opening prepared for the door assembly, measured at the installation stage specified by the supplier. |
| Finished frame opening | The distance between the finished jamb surfaces. |
| Clear passage | The usable space with the leaves in their intended open position, allowing for anything projecting into the passage. |
Ask the supplier to identify these dimensions on the door drawing. If a new frame is supplied with the door, confirm the required wall opening. If replacement leaves will use an existing frame, provide the finished frame measurements.
Avoid subtracting an assumed fitting allowance yourself. The required allowance depends on the frame and door design.
Measure More Than Once
Measure the opening width at the top, middle and bottom. Record all three readings rather than averaging them. Differences can indicate that the jambs are not parallel and should be reviewed before manufacture.
Also record the opening height on both sides, wall or panel thickness, and whether flooring and finishes are complete. A correct width does not guarantee that the frame will fit the surrounding construction.
For replacement work, measure the opening itself rather than copying the old leaf width. The existing leaf already includes allowances for its hardware and clearances, which may differ from the new design.
Allow for the Actual Load
Use the widest normal loaded condition, including tray edges, handles and packaging.
For example, a 700 mm-wide trolley carrying an 850 mm-wide tray needs to be assessed around the 850 mm load. These figures illustrate the measuring method; they are not recommended door dimensions.
There is no single extra clearance suitable for every operation. The turning angle, trolley steering, operator position and door geometry all influence the space needed.
Check the tightest approach as well as the doorway. A load may pass through a straight opening yet be difficult to manoeuvre when a corridor turns immediately before it.
Confirm Before Manufacture
A useful measurement record includes:
- A dimensioned sketch showing where measurements were taken.
- Opening widths at the top, middle and bottom.
- Opening heights on both sides.
- Wall thickness and details of any existing frame.
- Dimensions of the largest regular load.
- Photographs showing the approach from both sides.
Mark anything unfinished, including flooring or frame linings. On the approval drawing, check that the wall opening, finished frame opening and clear passage are clearly identified.
For available configurations, see Insulated Swing Doors. Share your opening details with Frigovetta Refrigeration System so the door and frame arrangement can be checked against its intended use.